

For more information regarding the value of a property, please contact us for a free consultation.
Key Details
Sold Price $559,950
Property Type Single Family Home
Sub Type Single Family Residence
Listing Status Sold
Purchase Type For Sale
Square Footage 2,630 sqft
Price per Sqft $212
Subdivision Huntford
MLS Listing ID 2637238
Sold Date 10/29/26
Style Craftsman,Traditional
Bedrooms 4
Full Baths 3
HOA Fees $375
Year Built 2019
Annual Tax Amount $7,568
Lot Size 10,018 Sqft
Acres 0.23
Property Sub-Type Single Family Residence
Source hmls
Property Description
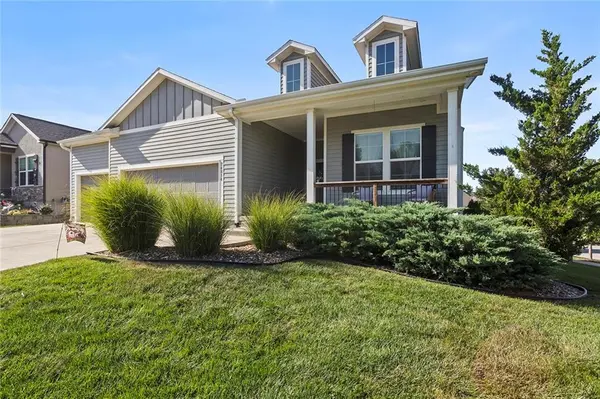
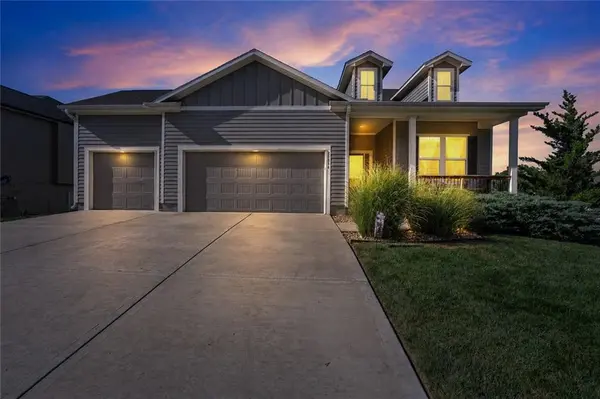
Beautiful Reverse 1.5-story home, built in 2019 and offering 4 bedrooms and 3 full bathrooms. The open floor plan creates a naturally well-lit, warm and inviting flow between the hearth and kitchen areas. Fresh paint and new carpet provide a clean, updated feel and make this home truly move-in ready. Enjoy the upgraded exterior patio and deck, perfect for relaxing and entertaining in the premium privacy-fenced backyard.
Gardner Lake is just 5 minutes away, with boating access and a variety of events open to the public throughout the year. Lake Olathe is also right around the corner, offering public swimming, fishing, and beach access for enjoying sunny days close to home.
For the golf enthusiast, a private golf course is just around the corner, while its brand-new restaurant is open to the public, providing a convenient spot to enjoy a great meal without having to go far.
Priced competitively and ready for an offer!
Location
State KS
County Johnson
Rooms
Other Rooms Main Floor BR, Main Floor Primary Bedroom, Mud Room
Basement Egress Window(s), Finished, Full, Sump Pump, Walk-Out Access
Interior
Interior Features Ceiling Fan(s), Custom Cabinets, Kitchen Island, Smart Thermostat, Vaulted Ceiling(s), Walk-In Closet(s)
Heating Forced Air
Cooling Electric
Flooring Carpet, Luxury Vinyl
Fireplaces Number 1
Fireplaces Type Gas, Hearth Room
Equipment Back Flow Device
Fireplace Y
Appliance Dishwasher, Disposal, Exhaust Fan, Microwave, Gas Range, Stainless Steel Appliance(s)
Exterior
Exterior Feature Fire Pit
Parking Features true
Garage Spaces 3.0
Roof Type Composition
Building
Lot Description Sprinkler-In Ground
Entry Level Ranch,Reverse 1.5 Story
Sewer Public Sewer
Water Public
Structure Type Concrete,Lap Siding,Other
Schools
Elementary Schools Clearwater Creek
Middle Schools Oregon Trail
High Schools Olathe West
School District Olathe
Others
HOA Fee Include Snow Removal,Trash
Ownership Private
Acceptable Financing Cash, Conventional, FHA, VA Loan
Listing Terms Cash, Conventional, FHA, VA Loan
Read Less Info
Want to know what your home might be worth? Contact us for a FREE valuation!

Our team is ready to help you sell your home for the highest possible price ASAP

Nearby Locations
GET MORE INFORMATION