

For more information regarding the value of a property, please contact us for a free consultation.
Key Details
Sold Price $259,900
Property Type Single Family Home
Sub Type Single Family Residence
Listing Status Sold
Purchase Type For Sale
Square Footage 1,536 sqft
Price per Sqft $169
MLS Listing ID 2639970
Sold Date 10/29/26
Bedrooms 3
Full Baths 2
Year Built 1974
Annual Tax Amount $1,059
Lot Size 1.440 Acres
Acres 1.44
Property Sub-Type Single Family Residence
Source hmls
Property Description
Welcome to this beautifully maintained single-story home that offers a seamless flow, effortless livability, and modern comfort. Step inside to an open, light-filled layout featuring rich hardwood-style flooring, crown molding, and cohesive blue-gray tones throughout. The main living room serves as a captivating focal point, complimented by an adjacent sitting area that expands your gathering space. The well-appointed kitchen features solid oak cabinetry, dark granite countertops, a subway tile backsplash, black appliances, and a granite-topped breakfast bar perfect for casual dining.
The primary suite offers a peaceful retreat bathed in natural light, while two additional bedrooms provide flexible utility for guests or hobbies. A dedicated office space with built-in shelving makes working from home convenient and organized. Both full bathrooms display refined details, including warm wood vanities, dark granite counters, and marble-tiled walk-in shower surrounds. A functional laundry room complete with built-in storage adds extra everyday convenience.
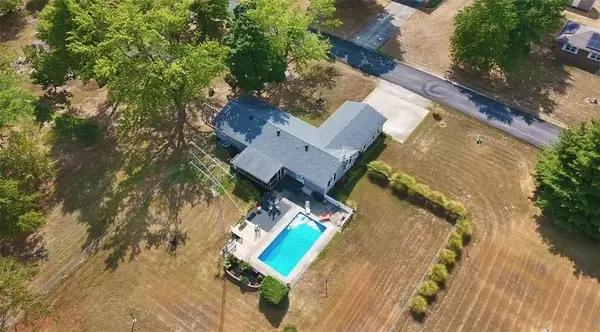
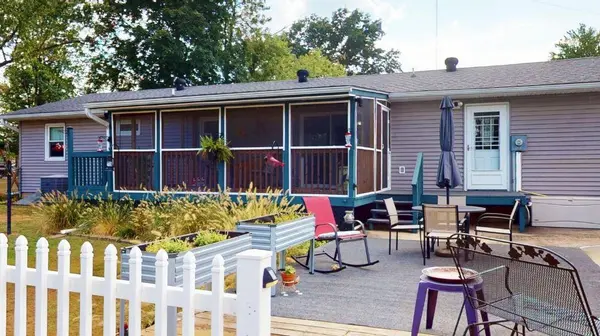
Outdoor living is exceptional, featuring a fully fenced backyard, a private swimming pool, and a screened-in back porch ideal for outdoor relaxation. An attached two-car garage provides convenient parking, while two sturdy detached sheds offer abundant space for workshop projects, equipment, or extra storage. Beautifully curated and completely turn-key, this home offers an exceptional indoor-outdoor lifestyle.
Location
State MO
County Vernon
Rooms
Other Rooms Enclosed Porch
Basement Crawl Space
Interior
Interior Features Ceiling Fan(s)
Heating Central Electric, Forced Air
Cooling Electric
Fireplace N
Appliance Refrigerator, Electric Range
Laundry Laundry Room
Exterior
Parking Features true
Garage Spaces 2.0
Roof Type Composition
Building
Lot Description Acreage
Entry Level Ranch
Sewer Septic Tank
Water PWS Dist
Structure Type Brick/Mortar
Schools
School District Nevada
Others
Ownership Private
Acceptable Financing Cash, Conventional, FHA, USDA Loan, VA Loan
Listing Terms Cash, Conventional, FHA, USDA Loan, VA Loan
Read Less Info
Want to know what your home might be worth? Contact us for a FREE valuation!

Our team is ready to help you sell your home for the highest possible price ASAP

Nearby Locations
GET MORE INFORMATION