

For more information regarding the value of a property, please contact us for a free consultation.
Key Details
Sold Price $400,000
Property Type Single Family Home
Sub Type Single Family Residence
Listing Status Sold
Purchase Type For Sale
Square Footage 2,654 sqft
Price per Sqft $150
Subdivision Willow Park
MLS Listing ID 2643471
Sold Date 10/29/26
Bedrooms 4
Full Baths 3
Year Built 1996
Annual Tax Amount $3,173
Lot Size 8,400 Sqft
Acres 0.19283746
Property Sub-Type Single Family Residence
Source hmls
Property Description
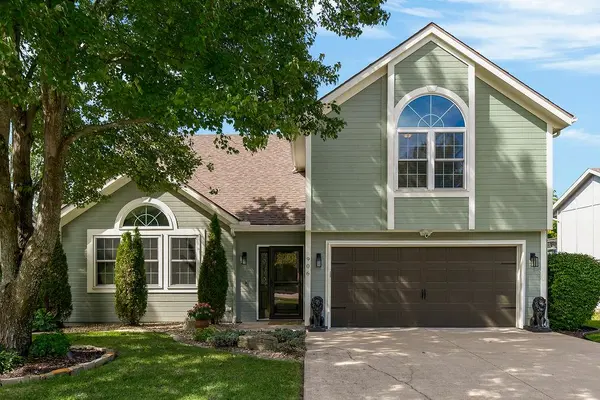
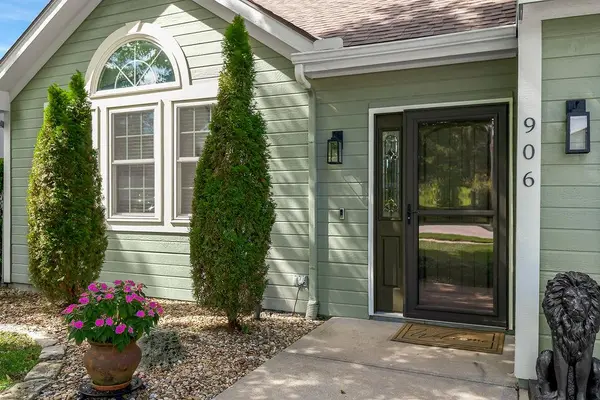
This beautifully upgraded home is a RARE find! Featuring 4 bedrooms/3 baths, you'll notice the quality throughout. As you enter, the floor-to-ceiling, stacked stone gas fireplace is stunning! The open kitchen features SOFT-CLOSE cabinets, granite counters, a classic backsplash, stainless steel appliances, under/over cabinet accent lighting, and opens to the spacious dining area. The primary suite has been fully upgraded and is GORGEOUS! Relax in the soaker tub and enjoy the masterful design in the luxury bath, bedroom and closet. Notice the built-in cabinet and mirrors w/accent lighting at the double sink, the lighted niche, and the rain shower! Two additional bedrooms are on the kitchen level as well as laundry room. Downstairs, you'll find a sizable family room, another bedroom, and a full bath. UPGRADED flooring throughout: Brazilian hardwood floors are in the dining area and main hall. COREtec premium LVP (Hempstead Walnut with cork underlayment) in all bedrooms and the primary bath, and Marazzi glass porceline tile in the lower level in Herringbone patter. TONS of storage in the floored attic with pull-down access and a lower-level storage room. The outdoors is a DREAM! Covered cedar deck with a TV, a covered, extended patio with a firepit hardscape, a fenced yard plus a shed, sweet raised garden bed, and beautiful accent lighting in the front and rear of the home. Home has newer double-hung windows, James Hardie siding, newer roof (2023), Rachio smart sprinkler system, and all the bells and whistles you can imagine! A MUST SEE!!
Location
State MO
County Jackson
Rooms
Basement Finished, Full
Interior
Interior Features Ceiling Fan(s), Pantry
Heating Forced Air
Cooling Electric
Flooring Ceramic Floor, Luxury Vinyl, Wood
Fireplaces Number 1
Fireplaces Type Gas, Living Room
Equipment Fireplace Equip, Fireplace Screen
Fireplace Y
Appliance Dishwasher, Disposal, Microwave, Refrigerator, Electric Range
Laundry Main Level
Exterior
Parking Features true
Garage Spaces 2.0
Fence Privacy, Wood
Roof Type Composition
Building
Lot Description City Lot
Entry Level California Split
Sewer Public Sewer
Water Public
Structure Type Frame
Schools
Elementary Schools Greenwood
Middle Schools Summit Lakes
High Schools Lee'S Summit West
School District Lee'S Summit
Others
Ownership Private
Acceptable Financing Cash, Conventional, FHA, VA Loan
Listing Terms Cash, Conventional, FHA, VA Loan
Read Less Info
Want to know what your home might be worth? Contact us for a FREE valuation!

Our team is ready to help you sell your home for the highest possible price ASAP

Nearby Locations
GET MORE INFORMATION