


For more information regarding the value of a property, please contact us for a free consultation.
Key Details
Sold Price $2,000,000
Property Type Single Family Home
Sub Type Single Family Residence
Listing Status Sold
Purchase Type For Sale
Square Footage 6,338 sqft
Price per Sqft $315
Subdivision Pebblebrook Farms
MLS Listing ID 2625577
Sold Date 10/29/26
Style Traditional
Bedrooms 5
Full Baths 5
Half Baths 1
HOA Fees $83/Semi-Annually
Year Built 1996
Annual Tax Amount $15,314
Lot Size 10.040 Acres
Acres 10.04
Property Sub-Type Single Family Residence
Source hmls
Property Description
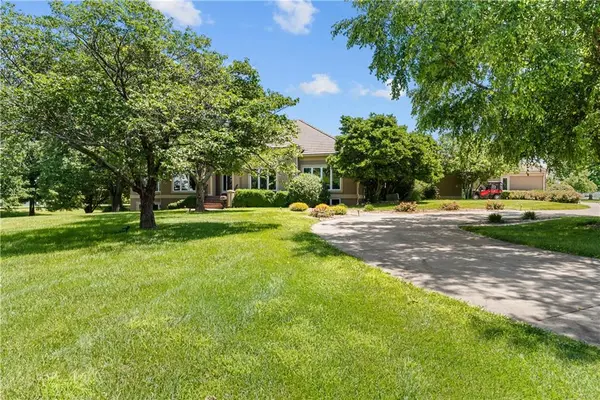
AMAZING & truly extraordinary Reverse 1.5-Story Estate in a private gated community. The property offers an unmatched lifestyle-on 10 picturesque acres of open & partially fenced land. Designed to impress, the main residence is filled w/ natural light streaming through walls of windows that frame sweeping views of beautifully landscaped grounds. The floor plan features a newer gourmet ktchn, inviting living area w/ a gorgeous fireplace, & elegant dining space perfect for everyday living & entertaining. The primary suite offers a spa-inspired bath w/ walk-in shower & a large walk-in closet. The home features 5 bdrms (5th non-conforming), each w/ a private bath. Exceptional amenities include a library/office, exercise rm complete w/ a steam sauna, whirlpool tub, theater rm, & a full lower-level ktchn/bar designed for entertaining. Step out to your private resort featuring a custom designer pool w/ exquisite stone & tile detailing, built-in hot tub, outdoor frplc, & specialty fire bowl mood lighting that creates an unforgettable setting, and a covered porch w/ remote-controlled shades. An attached Reverse 1.5-story Carriage Home is ideal for multi-generational living, offers approx 3,334 sq ft of additional living space. This additional residence includes an open-concept ktchn & great rm, 5 bdrms w/ oversized primary suite, office, & built-in 1-car garage. Main home & carriage house are conveniently connected by separate garages w/ easy access on both levels. Equestrian enthusiasts will appreciate a horse barn featuring 3 stalls, 2 wash bays, HVAC, & office space. Additional amenities include a lower-level garage beneath the main home. Energy efficiency meets luxury w/ newer geothermal furnaces. Whether you're seeking a private sanctuary, multi-family living, or a perfect equestrian estate, this remarkable property truly has it all. Home is in the highly sought-after Lee's Summit School District. Carriage home sq ft is approximate & not included in total listed sq ft.
Location
State MO
County Jackson
Rooms
Other Rooms Breakfast Room, Exercise Room, Great Room, Library, Main Floor BR, Main Floor Primary Bedroom, Media Room, Office, Sauna, Workshop
Basement Finished, Full, Inside Entrance, Walk-Out Access
Interior
Interior Features Bidet, Central Vacuum, Custom Cabinets, Pantry, Sauna, In-Law Floorplan
Heating Other
Cooling Multi Units, Attic Fan
Flooring Carpet, Tile, Wood
Fireplaces Number 2
Fireplaces Type Great Room, Recreation Room, Wood Burning
Equipment Fireplace Screen, Intercom
Fireplace Y
Appliance Cooktop, Dishwasher, Disposal, Double Oven, Exhaust Fan, Humidifier, Microwave, Refrigerator, Built-In Oven, Electric Range, Stainless Steel Appliance(s)
Laundry Laundry Room, Main Level
Exterior
Exterior Feature Fire Pit, Horse Facilities, Hot Tub
Parking Features true
Garage Spaces 5.0
Fence Other, Partial
Pool In Ground
Roof Type Concrete,Tile
Building
Lot Description Acreage, Cul-De-Sac, Estate Lot, Pond(s)
Entry Level Reverse 1.5 Story
Sewer Septic Tank
Water Public
Structure Type Stucco
Schools
Elementary Schools Woodland
Middle Schools East Trails
High Schools Lee'S Summit
School District Lee'S Summit
Others
HOA Fee Include Trash
Ownership Private
Acceptable Financing Cash, Conventional, FHA, VA Loan
Listing Terms Cash, Conventional, FHA, VA Loan
Read Less Info
Want to know what your home might be worth? Contact us for a FREE valuation!

Our team is ready to help you sell your home for the highest possible price ASAP

Nearby Locations
GET MORE INFORMATION