
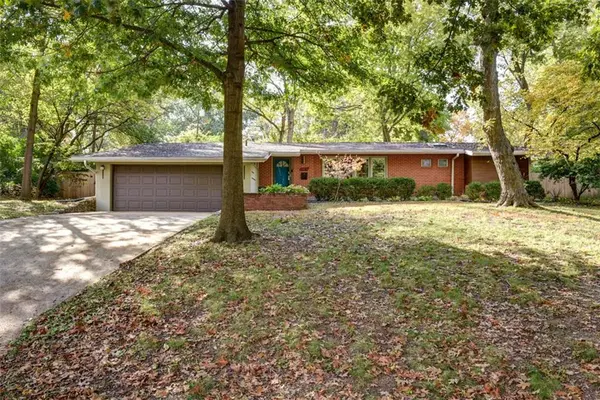

123 W 96th ST, Kansas City, MO 64114
REQUEST A TOUR If you would like to see this home without being there in person, select the "Virtual Tour" option and your agent will contact you to discuss available opportunities.
In-PersonVirtual Tour
Listed by Blake Nelson Team • KW KANSAS CITY METRO
$300,000
Est. payment /mo
2 Beds
2 Baths
1,420 SqFt

Open House

Sun Nov 01, 1:00pm - 3:00pm

UPDATED:

Key Details

Property Type Single Family Home

Sub Type Single Family Residence

Listing Status Active

Purchase Type For Sale

Square Footage 1,420 sqft

Price per Sqft $211

Subdivision Broadview Heights

MLS Listing ID 2649055

Style Contemporary

Bedrooms 2

Full Baths 1

Half Baths 1

Year Built 1961

Annual Tax Amount $3,401

Lot Size 0.460 Acres

Acres 0.46

Lot Dimensions 120X150

Property Sub-Type Single Family Residence

Source hmls

Property Description

Mid-century personality, striking design, and nearly half an acre of beautiful, tree-lined surroundings make this Kansas City Ranch anything but ordinary! From the classic brick exterior and charming covered entry to the distinctive details waiting inside, this 2-bedroom, 1.5-bath home has a personality all its own! Step inside where dramatic vaulted wood ceilings with exposed beams immediately steal the show, complemented by polished concrete floors, expansive windows, and an abundance of natural light. The spacious living room is framed by a wall of windows overlooking the backyard, while the adjoining dining area offers a wonderful setting for everyday meals and entertaining. The kitchen is full of warmth with rich wood cabinetry, sleek countertops, stainless steel appliances, gas cooktop, skylight, and a convenient breakfast bar. The spacious primary bedroom feels like a private retreat with beautiful clerestory windows and an incredible walk-in closet plus 2 additional closets, while the second bedroom offers wonderful flexibility for guests, a home office, or additional living needs. A full bath with skylight, convenient half bath, and laundry area add to the home's everyday functionality. And then there's the backyard! Situated on an incredible, nearly half-acre lot, this property is surrounded by towering mature trees with an expansive fenced yard that feels worlds away from the city. The extended covered patio is something special, featuring beautiful stone retaining walls, multiple seating areas, and a fire pit that sets the scene for morning coffee, evenings under the trees, and memorable gatherings with family and friends. An attached 2-car garage, storage shed, newer HVAC, and newer water heater complete the package. Distinctive mid-century design, effortless one-level living, and an extraordinary outdoor setting make this a home you won't soon forget!

Location

State MO

County Jackson

Rooms

Basement Slab

Interior

Interior Features Ceiling Fan(s), Stained Cabinets, Vaulted Ceiling(s), Walk-In Closet(s)

Heating Forced Air

Cooling Electric

Flooring Carpet

Fireplace N

Appliance Dishwasher, Disposal, Exhaust Fan, Refrigerator, Gas Range

Laundry Off The Kitchen

Exterior

Parking Features true

Garage Spaces 2.0

Fence Metal

Roof Type Composition

Building

Lot Description City Lot, Level, Many Trees

Entry Level Ranch

Sewer Public Sewer

Water Public

Structure Type Board & Batten Siding,Brick Trim

Schools

Middle Schools Magnet

School District Center


Read Less Info
Heartland MLS KS / Southeast Kansas AOR

Nearby Locations

GET MORE INFORMATION

Terri Wilson

Terri Wilson

+1(816) 868-4193

Agents

Agents

Name

Name

Phone*

Phone

Message
