


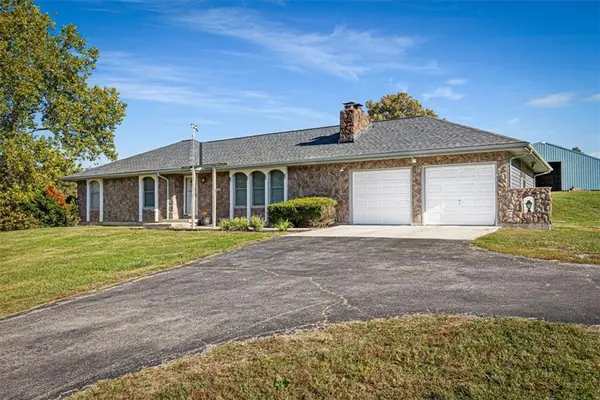

UPDATED:
Key Details
Property Type Single Family Home
Sub Type Single Family Residence
Listing Status Coming Soon
Purchase Type For Sale
Square Footage 3,354 sqft
Price per Sqft $168
MLS Listing ID 2649155
Style Traditional
Bedrooms 4
Full Baths 3
Year Built 1975
Annual Tax Amount $3,550
Lot Size 12.330 Acres
Acres 12.33
Property Sub-Type Single Family Residence
Source hmls
Property Description
Whether you envision a horse lover's haven, a hobby farm, a workshop paradise, or simply a peaceful retreat with room to spread out, this property brings the possibilities to life. Two impressive 60x40 outbuildings set the stage: one machine shed & one barn complete with stalls, tack room, and office/storage space. Add a 1+ acre horse paddock, two ponds, & wooded acreage perfect for exploring, trail riding, or creating your own private outdoor escape. The possibilities are as wide open as the countryside!
The ranch-style home offers comfortable, one-level living with a spacious primary suite and ensuite bath, along with 2 additional bedrooms, a full bath and laundry. A generous sunroom invites you to slow down, sip your favorite evening beverage, and watch the sunset paint the countryside. Downstairs, the walkout basement delivers even more room to spread out, featuring a large family room anchored by a brick fireplace, two bedroom spaces with the potential to combine into a fourth conforming bedroom, and a third full bath. Whether you need guest quarters, a recreation room, a home office, or multigenerational flexibility, there's room to make it your own.
Recent improvements add peace of mind & fresh appeal, including a new roof, new driveway parking pad, new 6-foot backyard fencing, a high-efficiency geothermal heat pump system, remodeled main-floor bathrooms, new carpet and fresh paint throughout.
More than a home, this is a lifestyle waiting to happen. Bring your animals, your ambitions, your toys, and your imagination. Space to grow, room to roam, and country living with possibilities around every corner!
Location
State MO
County Clay
Rooms
Other Rooms Sun Room
Basement Concrete, Finished, Full, Walk-Out Access
Interior
Interior Features Ceiling Fan(s)
Heating Heat Pump
Cooling Heat Pump
Flooring Carpet, Luxury Vinyl, Wood
Fireplaces Number 2
Fireplaces Type Basement, Living Room, Wood Burning
Fireplace Y
Laundry Main Level
Exterior
Exterior Feature Horse Facilities
Parking Features true
Garage Spaces 2.0
Fence Metal
Roof Type Composition
Building
Lot Description Acreage, Pond(s), Wooded
Entry Level Ranch
Sewer Lagoon, Septic Tank
Water PWS Dist
Structure Type Stone Veneer,Vinyl Siding
Schools
High Schools Kearney
School District Kearney
Others
Ownership Private
Acceptable Financing Cash, FHA, Other, USDA Loan, VA Loan
Listing Terms Cash, FHA, Other, USDA Loan, VA Loan

Nearby Locations
GET MORE INFORMATION