

2607 Quail ST, Harrisonville, MO 64701
REQUEST A TOUR If you would like to see this home without being there in person, select the "Virtual Tour" option and your agent will contact you to discuss available opportunities.
In-PersonVirtual Tour
Listed by Chris Harrison • Keller Williams KC North
$500,000
Est. payment /mo
4 Beds
4 Baths
2,400 SqFt

UPDATED:

Key Details

Property Type Single Family Home

Sub Type Single Family Residence

Listing Status Active

Purchase Type For Sale

Square Footage 2,400 sqft

Price per Sqft $208

Subdivision Meadow View

MLS Listing ID 2645784

Style Traditional

Bedrooms 4

Full Baths 3

Half Baths 1

Year Built 2001

Annual Tax Amount $4,763

Lot Size 0.416 Acres

Acres 0.41600093

Property Sub-Type Single Family Residence

Source hmls

Property Description

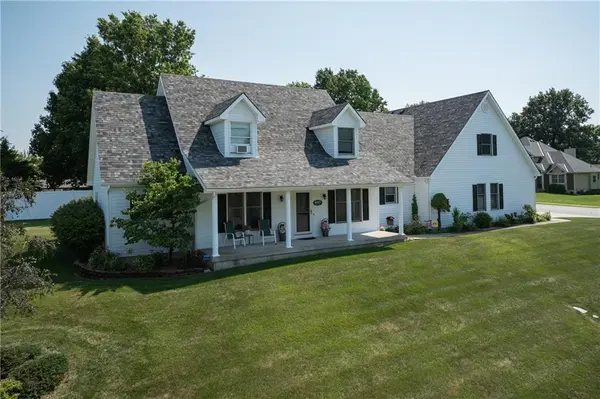
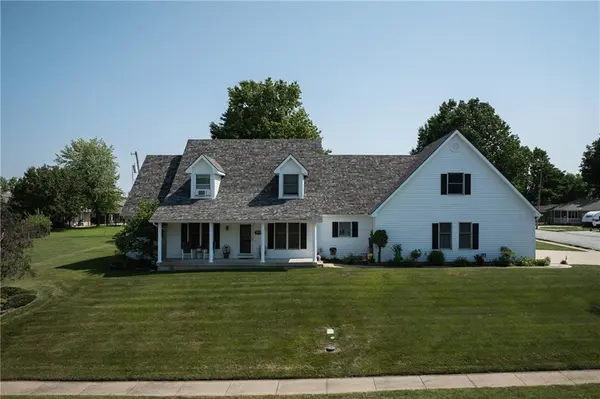
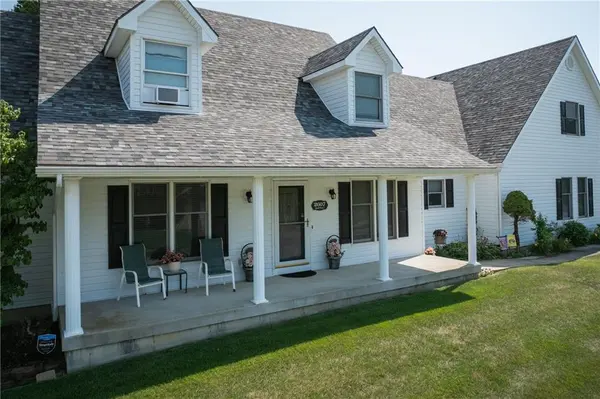
Welcome to this beautiful 1.5-story home nestled on a spacious corner lot in the desirable Meadow View subdivision! Offering 4 bedrooms, 3.5 bathrooms, and 2,400 square feet of finished living space, this home combines timeless charm, generous room sizes, and a functional layout designed for everyday living and entertaining. Step inside to discover gorgeous hardwood floors, rich wood trim, and warm, inviting spaces throughout. The spacious great room features a cozy fireplace, creating the perfect gathering spot for relaxing evenings. The kitchen is a standout with abundant oak cabinetry, a beautiful tile backsplash, ample counter space, a pantry, and a large center island with breakfast bar seating. A formal dining area provides additional space for hosting family and friends. The main-level primary suite offers a private retreat complete with an adjoining bathroom and spacious walk-in closet. Convenient main-floor laundry includes a utility sink and dedicated workspace. Upstairs, you'll find additional bedrooms and a versatile loft area, perfect for a home office, reading nook, or additional living space. The full unfinished basement provides excellent storage and endless possibilities for future expansion, with both interior and garage access. Step outside to enjoy the welcoming covered front porch, spacious backyard deck, and beautifully landscaped corner lot with plenty of room for outdoor gatherings. An impressive three-car attached garage offers ample space for vehicles, storage, and hobbies. With its charming character, flexible living spaces, and convenient Harrisonville location, this home has so much to offer. Come see all the possibilities for yourself!

Location

State MO

County Cass

Rooms

Other Rooms Main Floor BR, Main Floor Primary Bedroom

Basement Full, Garage Entrance, Inside Entrance, Sump Pump

Interior

Interior Features Ceiling Fan(s), Expandable Attic, Kitchen Island, Pantry, Walk-In Closet(s)

Heating Forced Air, Natural Gas

Cooling Electric

Flooring Carpet, Wood

Fireplaces Number 1

Fireplaces Type Great Room

Equipment Electric Air Cleaner

Fireplace Y

Appliance Dishwasher, Disposal, Exhaust Fan, Humidifier, Microwave, Refrigerator, Electric Range, Water Softener

Laundry Main Level, Off The Kitchen

Exterior

Parking Features true

Garage Spaces 3.0

Roof Type Composition

Building

Lot Description City Lot, Corner Lot

Entry Level 1.5 Stories

Sewer Public Sewer

Water Public

Structure Type Frame,Metal Siding

Schools

Elementary Schools Harrisonville

Middle Schools Harrisonville

High Schools Harrisonville

School District Harrisonville


Read Less Info
Heartland MLS KS / Southeast Kansas AOR

Nearby Locations

GET MORE INFORMATION

Terri Wilson

Terri Wilson

+1(816) 868-4193

Agents

Agents

Name

Name

Phone*

Phone

Message
