


UPDATED:
Key Details
Property Type Single Family Home
Sub Type Single Family Residence
Listing Status Active
Purchase Type For Sale
Square Footage 1,570 sqft
Price per Sqft $159
MLS Listing ID 2642689
Bedrooms 4
Full Baths 2
Year Built 1963
Annual Tax Amount $1,131
Lot Size 0.270 Acres
Acres 0.26999542
Property Sub-Type Single Family Residence
Source hmls
Property Description
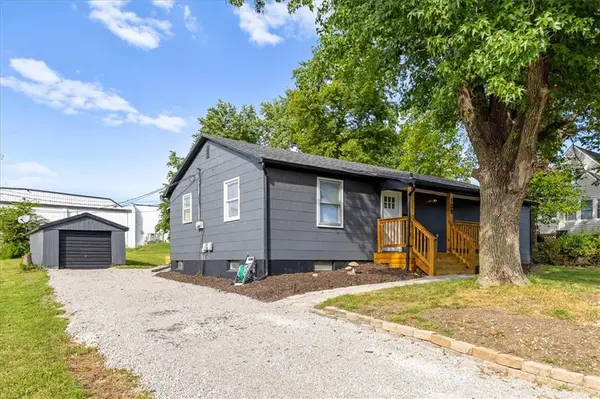
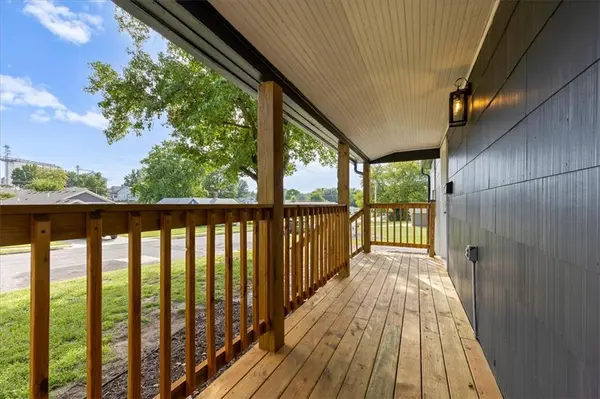
Picture yourself sipping your morning coffee on the front porch of a home that blends modern updates with the character you've been looking for.
Thoughtfully renovated from top to bottom, this one is truly move-in ready. Original hardwood floors bring warmth across the main level, while the updated kitchen shines with fresh finishes and appliances that stay. A main-level laundry room makes everyday living easy, and both bathrooms have been tastefully refreshed.
Upstairs, three bedrooms each offer extra-large closets — no sacrificing storage here. A fourth bedroom in the lower level features its own egress window, giving you a true bedroom plus flexibility for guests, a home office, or personal space. The additional basement area leaves plenty of room for recreation, hobbies, or storage.
Outside, the yard is ready for whatever you envision — gardening, entertaining, play, or simply relaxing. Off-street parking and a detached garage add valuable space for vehicles, storage, or a workshop.
Renovated. Move-in ready. Full of character. Come see it before it's gone!
Location
State MO
County Lafayette
Rooms
Basement Basement BR, Egress Window(s), Finished, Unfinished, Sump Pump
Interior
Heating Central Gas
Cooling Electric
Flooring Carpet, Tile, Wood
Fireplace N
Appliance Dishwasher, Disposal, Microwave, Refrigerator, Free-Standing Electric Oven
Laundry Main Level
Exterior
Parking Features true
Garage Spaces 1.0
Roof Type Composition
Building
Entry Level Ranch
Sewer Public Sewer
Water Public
Structure Type Other
Schools
Elementary Schools Grandview
Middle Schools Lafayette Co Ci
High Schools Lafayette Co Ci
School District Lafayette Co Ci
Others
Ownership Investor
Acceptable Financing Cash, Conventional, FHA, USDA Loan, VA Loan
Listing Terms Cash, Conventional, FHA, USDA Loan, VA Loan

Nearby Locations
GET MORE INFORMATION