
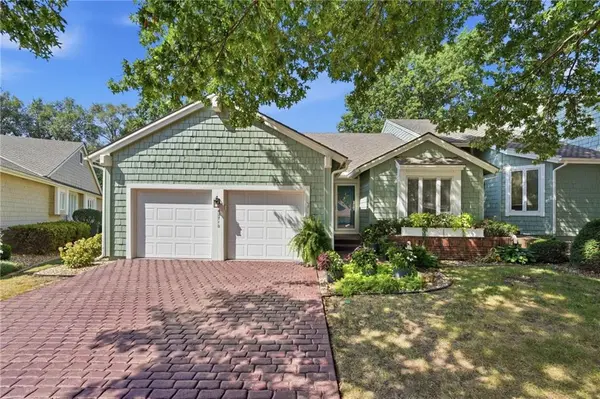
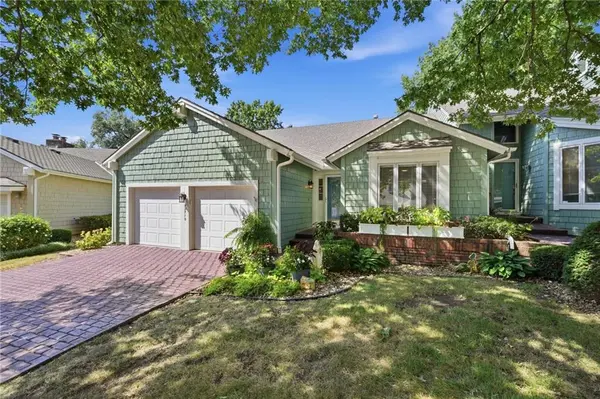
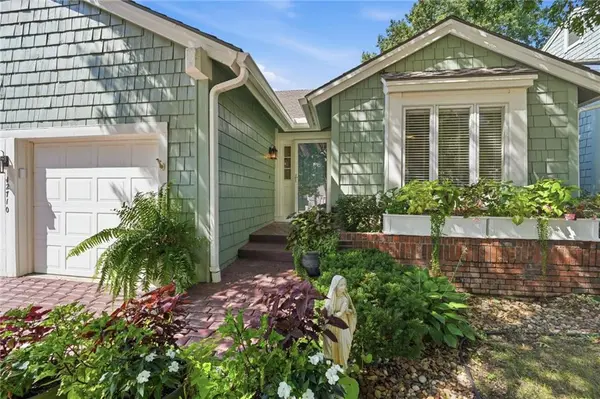

12710 Baltimore CT, Kansas City, MO 64145
REQUEST A TOUR If you would like to see this home without being there in person, select the "Virtual Tour" option and your agent will contact you to discuss available opportunities.
In-PersonVirtual Tour
Listed by Linda DeGraeve • ReeceNichols- Leawood Town Center
$410,000
Est. payment /mo
2 Beds
3 Baths
1,994 SqFt

UPDATED:

Key Details

Property Type Multi-Family, Townhouse

Sub Type Townhouse

Listing Status Coming Soon

Purchase Type For Sale

Square Footage 1,994 sqft

Price per Sqft $205

Subdivision Wellington Green

MLS Listing ID 2641785

Style Traditional

Bedrooms 2

Full Baths 3

HOA Fees $275/mo

Year Built 1986

Annual Tax Amount $5,066

Lot Size 4,050 Sqft

Acres 0.09297521

Property Sub-Type Townhouse

Source hmls

Property Description

Wonderful, updated, maintenance provided home backing to Blue Hills Golf Course! You are welcomed into this natural, light filled home by the openness of the great room with vaulted ceiling and warmness of the stone fireplace. The chef in your family will love the spacious kitchen with updated countertops, backsplash and wine fridge. You have so many entertaining options with an eat in kitchen area and formal dining room. The office is so convenient with french doors for privacy and overlooking the deck and backyard. The primary bedroom and bathroom are wheelchair accessible with wider doorways and custom zero entry shower. The lower level, with kitchenette and family room is perfect for additional entertaining options and family fun. Bonus...there is a 3rd non conforming bedroom with large walk in closet as well as a full bath. The garage has a wheelchair lift with it's own entrance to the home. The backyard, with composite deck, is so relaxing overlooking the 8th green and 9th t-box.

Location

State MO

County Jackson

Rooms

Other Rooms Den/Study, Family Room, Great Room, Main Floor Primary Bedroom

Basement Concrete, Finished, Inside Entrance

Interior

Interior Features Ceiling Fan(s), Painted Cabinets, Walk-In Closet(s)

Heating Natural Gas

Cooling Electric

Flooring Carpet, Ceramic Floor, Luxury Vinyl

Fireplaces Number 2

Fireplaces Type Basement, Great Room

Fireplace Y

Appliance Dishwasher, Disposal, Microwave, Electric Range, Stainless Steel Appliance(s)

Laundry Main Level

Exterior

Parking Features true

Garage Spaces 2.0

Roof Type Composition

Building

Lot Description Adjoin Golf Green, Sprinkler-In Ground

Entry Level Ranch

Sewer Public Sewer

Water Public

Structure Type Frame

Schools

School District Grandview

Others

HOA Fee Include Lawn Service,Roof Replace,Snow Removal,Street

Ownership Private

Acceptable Financing Cash, Conventional, FHA, VA Loan

Listing Terms Cash, Conventional, FHA, VA Loan

Virtual Tour https://show.tours/GMzSXfj5


Read Less Info
Heartland MLS KS / Southeast Kansas AOR

Nearby Locations

GET MORE INFORMATION

Terri Wilson

Terri Wilson

+1(816) 868-4193

Agents

Agents

Name

Name

Phone*

Phone

Message