

UPDATED:
Key Details
Property Type Single Family Home
Sub Type Single Family Residence
Listing Status Active
Purchase Type For Sale
Square Footage 2,259 sqft
Price per Sqft $123
Subdivision Ottawa
MLS Listing ID 2641744
Bedrooms 3
Full Baths 2
Year Built 1968
Annual Tax Amount $4,229
Lot Size 0.270 Acres
Acres 0.26999542
Property Sub-Type Single Family Residence
Source hmls
Property Description
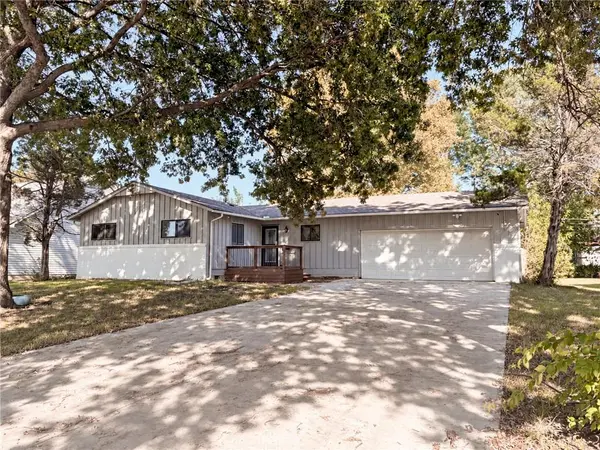
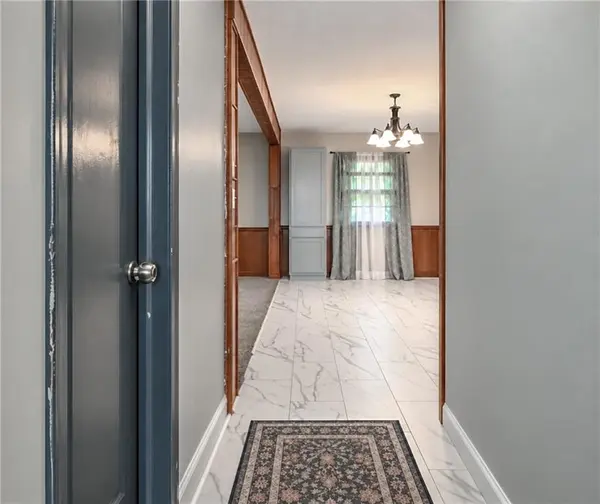
Make new memories in this classic, sought-after ranch-style home that perfectly blends timeless 1960s character with thoughtful updates. Step inside to an inviting open-concept living area featuring an original brick fireplace, new flooring, fresh paint, and updated main bath. The sellers have done a wonderful job incorporating modern touches while preserving the home's original charm.
The main level offers three bedrooms, including a primary bedroom with private access to the shared hall bath and its own sink/vanity area. Downstairs, you'll find a spacious second family room, a second full bath, and a non-conforming fourth bedroom, providing plenty of flexible living space.
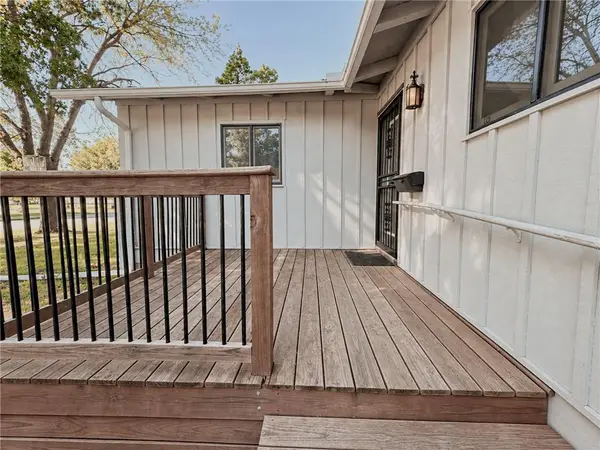
Additional highlights include an oversized two-car garage, a 12x13 screened-in porch, a newer concrete driveway pad, and a newer front deck.
The county records reflect the home as a four-bedroom; however, the basement bedroom does not have an egress window and is considered non-conforming. Square footage is approximate. Yard digitally edited in front photos due to trailer blocking the view of the house.
Location
State KS
County Franklin
Rooms
Other Rooms Enclosed Porch
Basement Crawl Space, Finished, Partial
Interior
Heating Natural Gas
Cooling Electric
Flooring Carpet
Fireplaces Number 1
Fireplaces Type Family Room, Heat Circulator, Masonry, Wood Burning
Fireplace Y
Appliance Dishwasher, Microwave, Refrigerator, Electric Range, Stainless Steel Appliance(s)
Laundry In Basement
Exterior
Parking Features true
Garage Spaces 2.0
Fence Partial
Roof Type Composition
Building
Lot Description City Lot, Many Trees
Entry Level Ranch
Sewer Public Sewer
Water Public
Structure Type Frame
Schools
Elementary Schools Sunflower
Middle Schools Ottawa
High Schools Ottawa
School District Ottawa
Others
Ownership Private
Acceptable Financing Cash, Conventional
Listing Terms Cash, Conventional

Nearby Locations
GET MORE INFORMATION