

For more information regarding the value of a property, please contact us for a free consultation.
Key Details
Sold Price $293,500
Property Type Single Family Home
Sub Type Single Family Residence
Listing Status Sold
Purchase Type For Sale
Square Footage 2,624 sqft
Price per Sqft $111
Subdivision Hillside Estates
MLS Listing ID 2641693
Sold Date 10/30/26
Style Contemporary
Bedrooms 3
Full Baths 3
Year Built 1987
Annual Tax Amount $1,564
Lot Size 1.920 Acres
Acres 1.92
Property Sub-Type Single Family Residence
Source hmls
Property Description
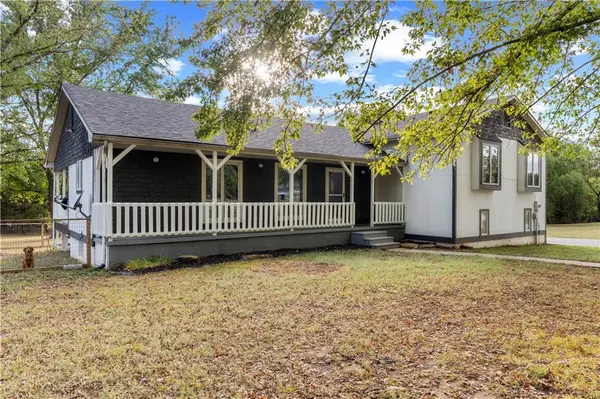
Plenty of room inside and out! This 3-bedroom, 3-bath split-level home offers approximately 2,624 square feet of finished living space and sits on 1.92 acres m/l in Nevada. Built in 1987, the home features 1,812 square feet above grade plus approximately 812 finished square feet below grade, providing multiple living areas and plenty of flexibility.
The spacious main living room features a distinctive ceiling detail, large bay window and abundant natural light. A generous dining area leads into the kitchen with ample cabinetry, stainless steel appliances and detailed tile flooring. The bedrooms are nicely sized, and the finished lower level provides a large recreation/family room with plenty of space for entertaining, hobbies or a game room.
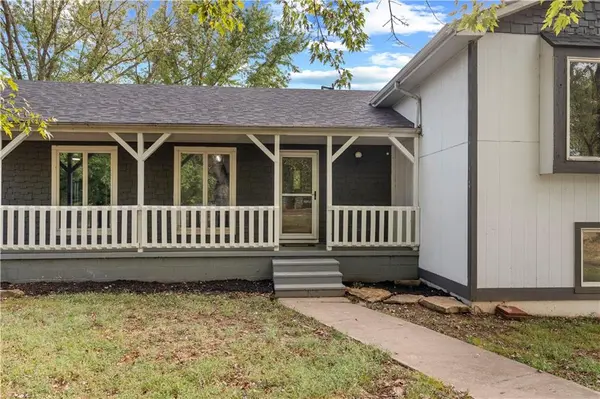
Major improvements include a new roof and two HVAC units installed in 2023. Outdoor features include a long covered front porch, rear covered deck, additional balcony/deck space, mature trees and a partially fenced yard. The attached 3-car garage offers excellent parking and storage, and the separate 24' x 32' outbuilding provides even more room for a workshop, equipment or recreational vehicles.
With over 2,600 square feet of finished living space, 1.92 acres m/l, three garage bays and a separate outbuilding, this property offers a combination of space and amenities that's hard to find
Location
State MO
County Vernon
Rooms
Other Rooms Family Room, Main Floor Primary Bedroom, Office
Basement Finished, Partial
Interior
Interior Features Ceiling Fan(s), Pantry
Heating Propane
Cooling Electric
Flooring Carpet, Ceramic Floor, Laminate
Fireplace N
Appliance Dishwasher, Disposal, Dryer, Microwave, Refrigerator, Free-Standing Electric Oven, Washer
Laundry In Garage
Exterior
Parking Features true
Garage Spaces 3.0
Fence Other
Roof Type Composition
Building
Lot Description Acreage, Cul-De-Sac, Many Trees
Entry Level Tri Level
Sewer Septic Tank
Water PWS Dist
Structure Type Frame
Schools
School District Nevada
Others
Ownership Private
Acceptable Financing Cash, Conventional, FHA, USDA Loan, VA Loan
Listing Terms Cash, Conventional, FHA, USDA Loan, VA Loan
Special Listing Condition Standard
Read Less Info
Want to know what your home might be worth? Contact us for a FREE valuation!

Our team is ready to help you sell your home for the highest possible price ASAP

Nearby Locations
GET MORE INFORMATION