
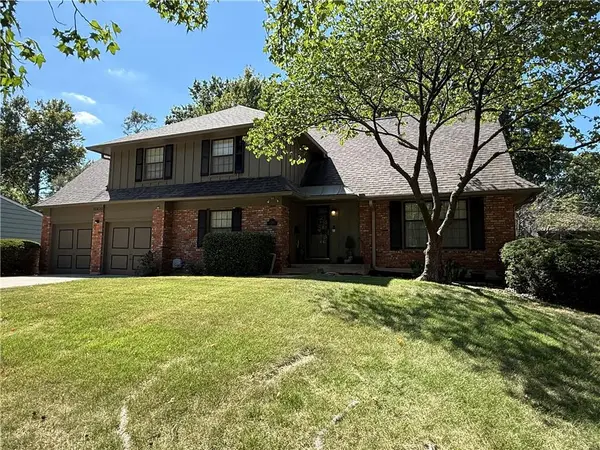

10410 Monroe AVE, Kansas City, MO 64137
REQUEST A TOUR If you would like to see this home without being there in person, select the "Virtual Tour" option and your agent will contact you to discuss available opportunities.
In-PersonVirtual Tour
Listed by Steven A. Smith • Keller Williams Realty Partners Inc.
$329,000
Est. payment /mo
4 Beds
4 Baths
3,030 SqFt
Save

UPDATED:

Key Details

Property Type Single Family Home

Sub Type Single Family Residence

Listing Status Coming Soon

Purchase Type For Sale

Square Footage 3,030 sqft

Price per Sqft $108

Subdivision Birchwood Hills

MLS Listing ID 2641242

Style Traditional

Bedrooms 4

Full Baths 3

Half Baths 1

HOA Fees $75/ann

Year Built 1965

Annual Tax Amount $3,848

Lot Size 0.254 Acres

Acres 0.25438476

Property Sub-Type Single Family Residence

Source hmls

Property Description

Welcome to this beautiful home in Birchwood Hills, offering an abundance of finished square footage and a thoughtfully designed multi-level layout perfect for modern living. The upper level is highlighted by the massive primary suite serving as a true private retreat, featuring a beautifully updated en-suite bath with custom-tiled flooring and shower, a large dressing room, and an adjoining versatile flex room ideal for a nursery, home office, or hobby room. Three additional spacious bedrooms and a second full bathroom round out this level, with beautiful hardwood floors running through all four bedrooms to add timeless warmth. On the main floor, you will find a light and airy kitchen featuring classic white cabinetry, an abundance of countertop space, tiled backsplash and flooring, and a casual eat-in area. Positioned directly adjacent to the kitchen is a formal dining room that makes hosting dinner parties seamless. The front living room provides a generous, sunlit space to read, relax, or visit with guests, while just a few steps down, a welcoming family room serves as a cozy everyday hangout highlighted by a classic brick fireplace and a walkout to the back patio. Outside, the property boasts both patio and deck spaces perfect for summer barbecues and enjoying the great outdoors. The lower level offers an incredible extension of living space, featuring a fully remodeled living room with gorgeous custom built-in bookshelves and cabinetry, a secondary flex area perfect for a dedicated media room or second office, and an additional full bathroom beautifully finished with a tiled floor and shower. Come and experience this incredible home today!

Location

State MO

County Jackson

Rooms

Other Rooms Fam Rm Main Level, Formal Living Room, Office

Basement Finished

Interior

Interior Features Ceiling Fan(s), Painted Cabinets, Pantry

Heating Forced Air

Cooling Electric

Flooring Luxury Vinyl, Tile, Wood

Fireplaces Number 1

Fireplaces Type Family Room

Fireplace Y

Appliance Dishwasher, Disposal, Microwave, Electric Range

Laundry Main Level

Exterior

Parking Features true

Garage Spaces 2.0

Fence Metal

Roof Type Composition

Building

Lot Description City Lot

Entry Level 2 Stories

Sewer Public Sewer

Water Public

Structure Type Board & Batten Siding,Brick Veneer,Frame

Schools

Elementary Schools Warford

Middle Schools Hickman Mills

High Schools Ruskin

School District Hickman Mills

Others

HOA Fee Include Management

Ownership Private

Acceptable Financing Cash, Conventional, FHA, VA Loan

Listing Terms Cash, Conventional, FHA, VA Loan


Read Less Info
Heartland MLS KS / Southeast Kansas AOR

Nearby Locations

GET MORE INFORMATION

Terri Wilson

Terri Wilson

+1(816) 868-4193

Agents

Agents

Name

Name

Phone*

Phone

Message