
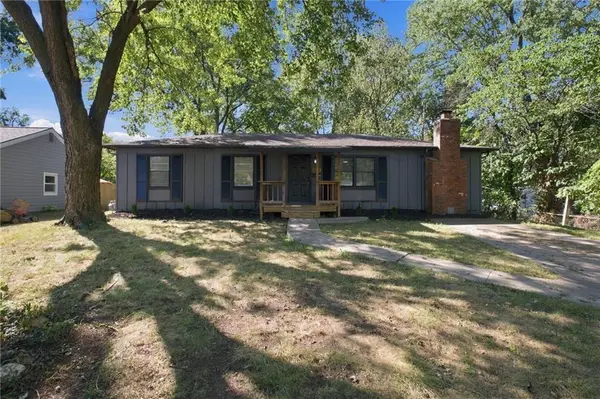

6102 Earnshaw ST, Shawnee, KS 66216
REQUEST A TOUR If you would like to see this home without being there in person, select the "Virtual Tour" option and your agent will contact you to discuss available opportunities.
In-PersonVirtual Tour
Listed by Bryan Huff • Keller Williams Realty Partners Inc.
$279,900
Est. payment /mo
3 Beds
2 Baths
1,248 SqFt
Save

UPDATED:

Key Details

Property Type Single Family Home

Sub Type Single Family Residence

Listing Status Active

Purchase Type For Sale

Square Footage 1,248 sqft

Price per Sqft $224

Subdivision Shawvira

MLS Listing ID 2641559

Style Traditional

Bedrooms 3

Full Baths 2

Year Built 1963

Annual Tax Amount $2,535

Lot Size 0.342 Acres

Acres 0.3423393

Property Sub-Type Single Family Residence

Source hmls

Property Description

DARLING SPACIOUS RANCH ON A CUL-DE-SAC IN SHAWNEE WITH ROOM TO GROW! Set on a generous lot, this inviting ranch offers beautiful updates, flexible living spaces and plenty of potential to make it your own. Step inside to find beautifully refinished wood floors flowing throughout most of the main level, creating a warm and timeless feel. Kitchen features white cabinetry, granite countertops and plenty of workspace, opening to the adjacent dining area for easy everyday living and entertaining. Step directly onto the back deck—perfect for grilling, outdoor dining and seamless indoor/outdoor entertaining! Primary suite offers a walk-in closet plus a private en-suite bath with a convenient zero-entry shower. Three additional bedrooms and a second full bath provide plenty of room for family, guests or a home office. One of the bedrooms features its own fireplace and could easily serve as a cozy family room, den or flex space. Downstairs, the full basement offers an incredible opportunity to finish and expand your living space with room for a recreation area, home gym, office, workshop or additional bedrooms. Enjoy a fantastic Shawnee location close to parks, shopping, dining and major highway access, making commuting and getting around the metro a breeze. WELCOME HOME!

Location

State KS

County Johnson

Rooms

Other Rooms Main Floor BR, Main Floor Primary Bedroom

Basement Concrete, Full, Unfinished

Interior

Interior Features Painted Cabinets, Walk-In Closet(s)

Heating Forced Air

Cooling Electric

Flooring Carpet, Wood

Fireplaces Number 1

Fireplaces Type Other

Fireplace Y

Appliance Dishwasher, Exhaust Fan, Gas Range

Laundry Lower Level

Exterior

Parking Features false

Fence Wood

Roof Type Composition

Building

Lot Description City Limits, Cul-De-Sac, Level, Many Trees

Entry Level Ranch

Sewer Public Sewer

Water Public

Structure Type Frame

Schools

Elementary Schools Bluejacket Flint

Middle Schools Hocker Grove

High Schools Sm North

School District Shawnee Mission

Others

Ownership Investor

Acceptable Financing Cash, Conventional, FHA, VA Loan

Listing Terms Cash, Conventional, FHA, VA Loan


Read Less Info
Heartland MLS KS / Southeast Kansas AOR

Nearby Locations

GET MORE INFORMATION

Terri Wilson

Terri Wilson

+1(816) 868-4193

Agents

Agents

Name

Name

Phone*

Phone

Message