

UPDATED:
Key Details
Property Type Single Family Home
Sub Type Single Family Residence
Listing Status Active
Purchase Type For Sale
Square Footage 2,680 sqft
Price per Sqft $186
Subdivision Drywood Crest
MLS Listing ID 2641526
Style Contemporary
Bedrooms 5
Full Baths 3
Year Built 1998
Annual Tax Amount $2,144
Lot Size 1.710 Acres
Acres 1.71
Property Sub-Type Single Family Residence
Source hmls
Property Description
The kitchen is the center of the home: custom white cabinetry, a waterfall-edge island with seating, stainless range under a custom hood, French-door refrigerator, walk-in pantry, and a built-in coffee bar with open shelving. It opens to the dining area and out to the deck.
The primary bedroom is on the main floor with a tray ceiling, walk-in closet, and a bath with a soaking tub under a marble surround and a separate shower. Four additional bedrooms give room for guests, offices, or whatever the space needs to be.
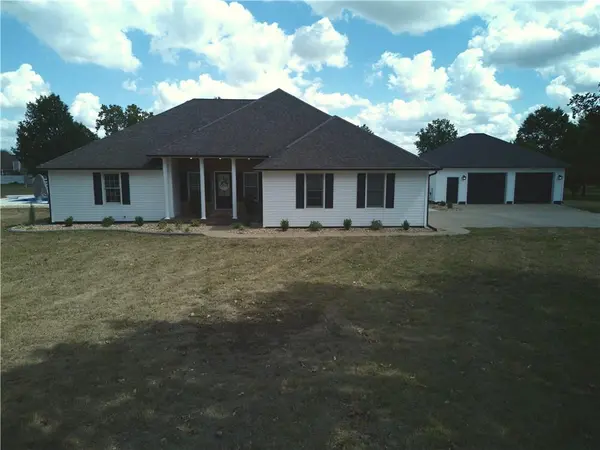
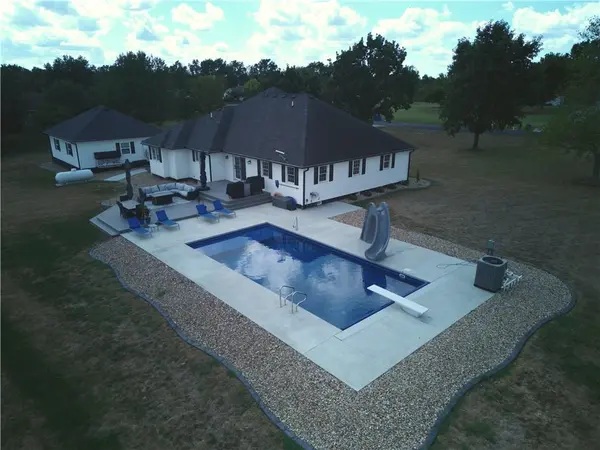
Outside, the pool has a slide and a generous concrete deck for entertaining. The detached two-car garage is heated and cooled with a mini-split — a true year-round shop, not just parking.
Location
State MO
County Vernon
Rooms
Other Rooms Family Room, Formal Living Room, Main Floor Primary Bedroom
Basement Crawl Space
Interior
Interior Features Custom Cabinets, Pantry, Walk-In Closet(s)
Heating Electric
Cooling Electric
Flooring Carpet, Tile, Wood
Fireplaces Number 1
Fireplaces Type Electric, Living Room
Fireplace Y
Appliance Dishwasher, Microwave, Refrigerator, Electric Range
Laundry Laundry Room, Main Level
Exterior
Parking Features true
Garage Spaces 2.0
Pool In Ground
Roof Type Composition
Building
Lot Description Acreage, Level, Many Trees
Entry Level Ranch
Sewer Septic Tank
Water PWS Dist
Structure Type Frame,Vinyl Siding
Schools
School District Nevada
Others
HOA Fee Include Street
Ownership Private
Acceptable Financing Cash, Conventional, FHA, USDA Loan, VA Loan
Listing Terms Cash, Conventional, FHA, USDA Loan, VA Loan
Virtual Tour https://my.matterport.com/show/?m=ngs5WHJ7Loh

Nearby Locations
GET MORE INFORMATION