

UPDATED:
Key Details
Property Type Single Family Home
Sub Type Single Family Residence
Listing Status Active
Purchase Type For Sale
Square Footage 2,010 sqft
Price per Sqft $181
Subdivision Garden Gate Court
MLS Listing ID 2640576
Bedrooms 3
Full Baths 3
HOA Fees $497/qua
Year Built 1996
Annual Tax Amount $3,100
Lot Size 10,150 Sqft
Acres 0.23301193
Property Sub-Type Single Family Residence
Source hmls
Property Description
The heart of the home is the oversized kitchen, featuring beautiful quartz countertops, abundant cabinetry, and a unique double-sided fireplace that serves both the kitchen and adjoining living room. Whether you're preparing dinner, large gatherings, or entertaining guests, this open and inviting space is sure to be a favorite. A formal dining room provides an additional setting for holidays, celebrations, or more traditional meals.
The spacious primary bedroom offers a private retreat with its own en-suite bathroom and large walk-in closet, providing both comfort and excellent storage. Two additional bedrooms offer flexibility for guests, a home office, or hobbies.
Fresh interior paint and modern luxury vinyl plank flooring throughout the main living spaces give the home a clean, updated feel, while carpeted bedrooms provide warmth and comfort. The full basement adds even more room to spread out, along with valuable storage and future potential for additional finished living space.
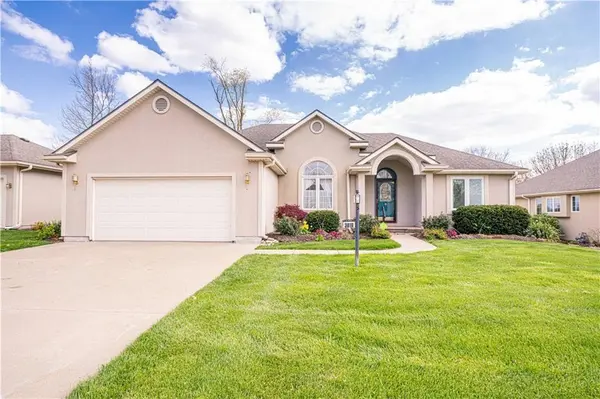
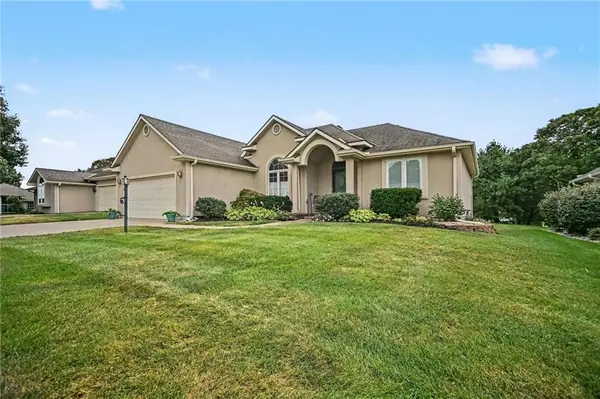
From its desirable location in Garden Gate Court to its well-maintained condition and thoughtful updates, this ranch home offers the space, style, and convenience you've been looking for. Come see all this wonderful home has to offer!
Location
State MO
County Buchanan
Rooms
Basement Full, Unfinished, Sump Pump, Walk-Up Access
Interior
Interior Features Ceiling Fan(s), Vaulted Ceiling(s), Walk-In Closet(s)
Heating Natural Gas
Cooling Electric
Flooring Carpet, Ceramic Floor, Laminate, Luxury Vinyl
Fireplaces Number 2
Fireplaces Type Family Room, Gas, Kitchen
Fireplace Y
Appliance Dishwasher, Microwave, Refrigerator, Electric Range, Water Softener
Laundry Laundry Room, Main Level
Exterior
Parking Features true
Garage Spaces 2.0
Roof Type Composition
Building
Lot Description City Limits, Sprinkler-In Ground
Entry Level Ranch
Sewer Public Sewer
Water Public
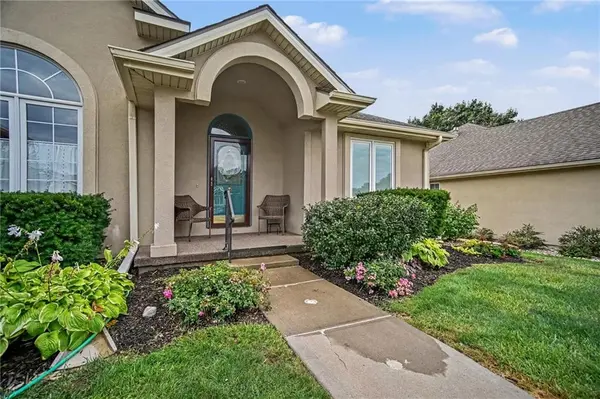
Structure Type Stucco
Schools
School District St. Joseph
Others
HOA Fee Include Lawn Service,Snow Removal,Trash
Ownership Private
Acceptable Financing Cash, Conventional, FHA, VA Loan
Listing Terms Cash, Conventional, FHA, VA Loan
Special Listing Condition As Is

Nearby Locations
GET MORE INFORMATION