

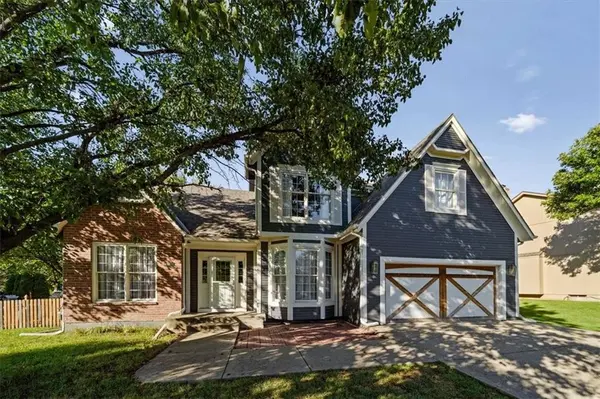


UPDATED:
Key Details
Property Type Single Family Home
Sub Type Single Family Residence
Listing Status Coming Soon
Purchase Type For Sale
Square Footage 3,000 sqft
Price per Sqft $166
Subdivision Woodsonia
MLS Listing ID 2641184
Style Traditional
Bedrooms 4
Full Baths 3
Half Baths 1
Year Built 1998
Annual Tax Amount $6,052
Lot Size 10,454 Sqft
Acres 0.24
Property Sub-Type Single Family Residence
Source hmls
Property Description
Upstairs, the spacious primary suite offers a tray ceiling, large walk-in closet, and a stunningly remodeled ensuite featuring a freestanding tub and beautiful finishes. Three additional bedrooms, another nicely updated full bathroom, and convenient bedroom-level laundry create a comfortable and highly functional layout.
The fully finished basement provides even more living space with plenty of room for a second family room, rec area, home gym, or entertainment space, plus an additional full bathroom.
Outside, enjoy the brand-new, maintenance-free deck and the added peace of mind of major recent updates, including a roof that's just 2 years old and an HVAC system only 4 years old. Beautifully updated, incredibly functional, and truly move-in ready—there's nothing left to do but make it yours!
Location
State KS
County Johnson
Rooms
Other Rooms Family Room, Formal Living Room, Recreation Room
Basement Finished, Full, Sump Pump
Interior
Interior Features Kitchen Island, Pantry, Vaulted Ceiling(s), Walk-In Closet(s)
Heating Forced Air
Cooling Electric
Flooring Carpet, Wood
Fireplaces Number 1
Fireplaces Type Family Room, Gas
Fireplace Y
Laundry Bedroom Level
Exterior
Parking Features true
Garage Spaces 2.0
Fence Wood
Amenities Available Play Area, Pool
Roof Type Composition
Building
Lot Description City Lot, Level, Many Trees
Entry Level 2 Stories
Sewer Public Sewer
Water Public
Structure Type Frame
Schools
Elementary Schools Prairie Ridge
Middle Schools Monticello Trails
High Schools Mill Valley
School District De Soto
Others
HOA Fee Include Trash
Ownership Private

Nearby Locations
GET MORE INFORMATION