
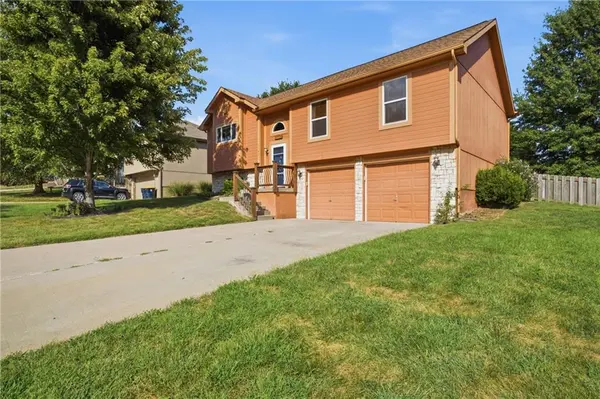

11421 N Kentucky AVE, Kansas City, MO 64157
REQUEST A TOUR If you would like to see this home without being there in person, select the "Virtual Tour" option and your agent will contact you to discuss available opportunities.
In-PersonVirtual Tour
Listed by Rebecca Goble • ReeceNichols - Lees Summit
$340,000
Est. payment /mo
3 Beds
3 Baths
1,733 SqFt
Save

Open House

Sun Sep 13, 1:00pm - 3:00pm

UPDATED:

Key Details

Property Type Single Family Home

Sub Type Single Family Residence

Listing Status Active

Purchase Type For Sale

Square Footage 1,733 sqft

Price per Sqft $196

Subdivision Hunters Glen

MLS Listing ID 2640021

Style Traditional

Bedrooms 3

Full Baths 2

Half Baths 1

Year Built 2002

Annual Tax Amount $3,342

Lot Size 0.280 Acres

Acres 0.28

Lot Dimensions 97x125x93x118

Property Sub-Type Single Family Residence

Source hmls

Property Description

Welcome to your new home in the Hunters Glen Subdivision! Conveniently located in Kansas City's Northland with easy access to nearby shopping, dining, recreation, and major roadways. This 3-bedroom, 2.5-bath split-entry home offers a functional layout with plenty of space to make your own. Situated on a fenced corner lot, the property provides generous outdoor space along with a deck perfect for relaxing, entertaining, or enjoying time outside. Inside, you'll find comfortable living spaces with the convenience of multiple bathrooms and a layout designed for everyday living. A 2-car garage provides additional parking and storage space. With its spacious lot, outdoor living area, and practical floor plan, this home is ready for its next chapter. Schedule your showing today!

Location

State MO

County Clay

Rooms

Other Rooms Family Room

Basement Concrete, Finished

Interior

Interior Features Ceiling Fan(s), Vaulted Ceiling(s)

Heating Natural Gas

Cooling Electric

Fireplaces Number 1

Fireplaces Type Living Room

Fireplace Y

Appliance Dishwasher, Disposal, Refrigerator, Electric Range

Laundry Lower Level

Exterior

Parking Features true

Garage Spaces 2.0

Fence Wood

Roof Type Composition

Building

Lot Description Corner Lot

Entry Level Split Entry

Sewer Public Sewer

Water Public

Structure Type Lap Siding,Stone Trim

Schools

School District Liberty

Others

Ownership Private

Special Listing Condition As Is


Read Less Info
Heartland MLS KS / Southeast Kansas AOR

Nearby Locations

GET MORE INFORMATION

Terri Wilson

Terri Wilson

+1(816) 868-4193

Agents

Agents

Name

Name

Phone*

Phone

Message