
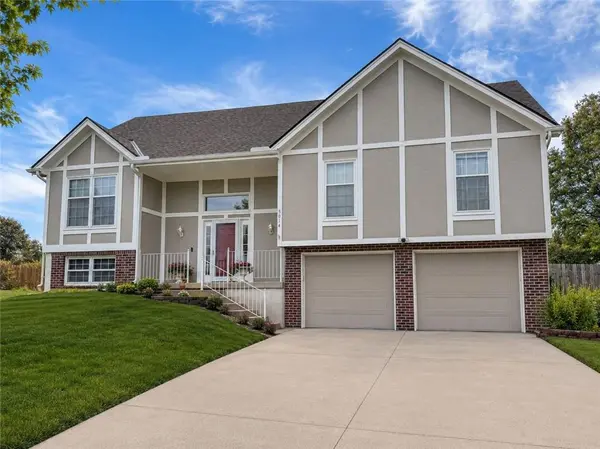

UPDATED:
Key Details
Property Type Single Family Home
Sub Type Single Family Residence
Listing Status Active
Purchase Type For Sale
Square Footage 2,700 sqft
Price per Sqft $140
Subdivision The Coves North
MLS Listing ID 2637122
Style Traditional
Bedrooms 4
Full Baths 3
Year Built 1993
Annual Tax Amount $3,232
Lot Size 0.260 Acres
Acres 0.26000917
Property Sub-Type Single Family Residence
Source hmls
Property Description
Inside, you'll find bright, inviting living spaces and an updated feel that makes this home truly move-in ready. The finished lower level provides additional living space, along with a full bathroom and bedroom—perfect for a home office, guest space, or additional recreation area.
Step outside to enjoy the large backyard with plenty of room for entertaining, gardening, pets, or simply relaxing outdoors.
Coves North residents also enjoy access to neighborhood amenities, including the community pool and neighborhood pond where residents can fish. With generous living space, a spacious yard, and great neighborhood amenities, this home has plenty to offer!
Location
State MO
County Platte
Rooms
Other Rooms Entry, Family Room, Main Floor BR, Main Floor Primary Bedroom
Basement Finished, Full, Garage Entrance
Interior
Interior Features Vaulted Ceiling(s), Walk-In Closet(s)
Heating Forced Air
Cooling Electric
Fireplaces Number 1
Fireplaces Type Gas, Great Room
Fireplace Y
Appliance Dishwasher, Disposal, Electric Range
Laundry In Basement, Lower Level
Exterior
Parking Features true
Garage Spaces 2.0
Roof Type Composition
Building
Lot Description City Lot, Level
Entry Level Split Entry
Sewer Public Sewer
Water Public
Structure Type Board & Batten Siding
Schools
Elementary Schools Renner
Middle Schools Congress
High Schools Park Hill
School District Park Hill
Others
Ownership Private

Nearby Locations
GET MORE INFORMATION