
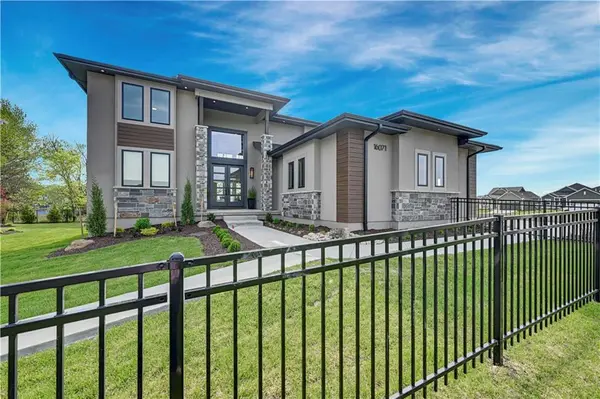

16071 S Twilight LN, Olathe, KS 66062
REQUEST A TOUR If you would like to see this home without being there in person, select the "Virtual Tour" option and your agent will contact you to discuss available opportunities.
In-PersonVirtual Tour
Listed by Heather Leiker • Weichert, Realtors Welch & Co.
$1,446,650
Est. payment /mo
6 Beds
6 Baths
4,300 SqFt
Save

Open House

Sun Nov 01, 11:00am - 5:00pm

Mon Nov 02, 11:00am - 5:00pm

Tue Nov 03, 11:00am - 5:00pm

UPDATED:

Key Details

Property Type Single Family Home

Sub Type Single Family Residence

Listing Status Active

Purchase Type For Sale

Square Footage 4,300 sqft

Price per Sqft $336

Subdivision Heritage Ranch

MLS Listing ID 2609417

Style Contemporary

Bedrooms 6

Full Baths 5

Half Baths 1

HOA Fees $650/ann

Year Built 2026

Annual Tax Amount $20,253

Lot Size 0.253 Acres

Acres 0.25323692

Property Sub-Type Single Family Residence

Source hmls

Property Description

MODEL HOME NOT FOR SALE | COMPLETED & FULLY FURNISHED | OPEN DAILY! Experience luxury living in the Camden 1.5 Story by Walker Custom Homes on Lot 100 in Heritage Ranch! This exceptional model showcases sophisticated design and craftsmanship throughout. The striking contemporary elevation features stone, stucco, and custom accents. Inside, a dramatic two-story entry and grand staircase welcome you. The Great Room boasts soaring ceilings, a floor-to-ceiling stone fireplace, decorative beams, and expansive windows. The open layout flows into the gourmet kitchen and dining area, ideal for entertaining. Enjoy the covered composite deck with outdoor fireplace! The main level includes a private office, butler's pantry, additional pantry, and mud hall with boot bench and locker cabinetry. The luxurious primary suite offers a spa-inspired bath with freestanding tub in the wet room, tiled shower, dual vanities, designer lighting, and a walk-in closet connected to the laundry. Upstairs are two bedrooms, each with a private en-suite bath, plus a versatile loft. Every bedroom and office has its own en-suite bathroom! The finished lower level is an entertainer's dream with a spacious rec room, wet bar, media room, wine storage behind a glass door, and another bedroom with private bath. Thoughtfully planned for both everyday comfort and memorable gatherings, the home blends elegant finishes with functional spaces at every turn. The kitchen and dining area connect seamlessly to the Great Room, while the covered deck extends entertaining outdoors. From the primary retreat to the media room and wine display downstairs, there is space to relax, gather, and enjoy the season. A premier Lambie-Rieke Community, offers resort-style amenities including a pool, clubhouse, trails, pickleball courts, putting green, playground, half-court basketball, and scenic ponds! Next door, 1,238-acre Heritage Park offers golf, a lake, dog park, sports facilities, and miles of trails.

Location

State KS

County Johnson

Rooms

Other Rooms Entry, Great Room, Main Floor BR, Main Floor Primary Bedroom, Media Room, Mud Room, Office, Recreation Room

Basement Basement BR, Finished, Full

Interior

Interior Features Custom Cabinets, Kitchen Island, Pantry, Vaulted Ceiling(s), Walk-In Closet(s), Wet Bar

Heating Forced Air

Cooling Electric

Flooring Carpet, Tile, Wood

Fireplaces Number 2

Fireplaces Type Great Room

Fireplace Y

Appliance Dishwasher, Disposal, Microwave, Gas Range

Laundry Bedroom Level, Main Level

Exterior

Parking Features true

Garage Spaces 4.0

Amenities Available Clubhouse, Pickleball Court(s), Play Area, Putting Green, Pool, Trail(s)

Roof Type Composition

Building

Lot Description Sprinkler-In Ground

Entry Level 1.5 Stories

Sewer Public Sewer

Water Public

Structure Type Stone Trim,Stucco

Schools

Middle Schools Chisholm Trail

High Schools Olathe South

School District Olathe

Others

Ownership Private

Acceptable Financing Cash, Conventional

Listing Terms Cash, Conventional


Read Less Info
Heartland MLS KS / Southeast Kansas AOR

Nearby Locations

GET MORE INFORMATION

Terri Wilson

Terri Wilson

+1(816) 868-4193

Agents

Agents

Name

Name

Phone*

Phone

Message